How to Find Advanced Metal Fabrication and Machining

Finding the right partner for advanced metal fabrication and machining takes more than comparing hourly rates. A capable shop should explain how it turns a drawing into a finished part, from material selection and cutting to machining, inspection, and delivery. Ask about its experience with your alloy, tolerances, production volume, and surface-finish requirements. Then request a sample inspection report or a tour of the work area. Look for clean machine enclosures, organized material storage, and operators who can explain their process plainly.

A useful reminder comes from quality expert W. Edwards Deming: “Quality comes not from inspection, but from improvement of the production process.” That principle matters when evaluating a supplier. Ask how it controls variation during a run, handles design changes, and investigates defects—not just whether it owns modern equipment. A polished website is not proof. Specific answers are better.

Bring a representative drawing to your first conversation. Discuss critical dimensions, realistic lead times, and how the shop will flag unclear specifications before cutting metal. Compare its inspection methods with the risks in your part; a simple bracket and a close-tolerance component do not need identical checks. One detail can still be missed. I would also ask for references from customers with similar work, though references may not reveal every production challenge. The best fit is a shop that documents its capabilities, admits its limits, and communicates problems early. That honesty is worth checking.
How to Find Advanced Metal Fabrication and Machining

Define Your Project Requirements and Material Specifications

Before contacting an advanced metal fabrication and machining shop, define what the part must do. Write down loads, operating temperature, moving interfaces, tolerances, and expected service life. A bracket exposed to salt spray needs different protection than an indoor machine guard. Be specific. Include a simple sketch, reference dimensions, and photos of the installation area. These details reduce guesswork and make technical discussions more productive.

Material selection should follow function, not habit. State the alloy or grade when mandatory, but explain why you chose it. Include temper, thickness, hardness, and any coating requirements. Strength, corrosion resistance, weldability, conductivity, and weight can change the manufacturing route. A thin stainless panel may require controlled welding to limit distortion. A hardened steel shaft may need turning, heat treatment, and final grinding. Request material certificates and confirm required testing before production begins. Small omissions become expensive.

Your drawing should identify critical dimensions, surface finishes, edge conditions, and allowable variation. Separate must-have tolerances from preferred ones. Overly tight tolerances often increase machining time without improving performance. That is easy to miss when a design is still on a screen. Request a review of manufacturability, inspection methods, and realistic lead times. An experienced supplier should question unclear notes rather than quietly assume. I have seen projects delayed by one missing datum, so I now review drawings with fresh eyes. Still, no checklist catches everything.

How to Find Advanced Metal Fabrication and Machining: Define Your Project Requirements and Material Specifications

Comparing representative tensile strength values helps define material requirements before requesting fabrication or machining services. Stainless steel 304 offers corrosion resistance, aluminum 6061-T6 provides low weight, carbon steel 1018 supports general-purpose manufacturing, and titanium Grade 5 delivers high strength-to-weight performance. Actual properties may vary by product form, heat treatment, and applicable material standards.

Identify Fabricators with the Required Machining Capabilities

Finding advanced metal fabricators requires more than checking material lists. Confirm their actual machining capabilities against your part’s geometry, tolerances, and production volume.

Ask for evidence of five-axis milling, mill-turning, wire EDM, deep-hole drilling, and automated inspection. Request sample inspection reports, not only capability brochures. The report should show feature size, tolerance results, measurement equipment, and revision control. A coordinate measuring machine with current calibration records adds confidence. So does traceable material certification.

Look for process depth.

The American Society for Quality reports that quality management systems improve process consistency when procedures, records, and corrective actions are controlled. The International Organization for Standardization’s ISO Survey 2022 recorded more than one million ISO 9001 certificates worldwide, showing how common formal quality systems have become. Certification alone remains insufficient. A shop may hold a certificate yet lack experience with thin walls, tight concentricity, or difficult alloys.

The National Institute of Standards and Technology emphasizes measurement traceability and process control for reliable manufacturing results.

During supplier interviews, ask how operators manage tool wear, thermal growth, burr formation, and repeatability between batches.

Review a recent first-article inspection package. If possible, visit the facility and observe a machine cutting a comparable component. Listen for specifics, not polished promises. I have found that vague answers often reveal capability gaps. Some suppliers also underestimate setup time, which can distort both delivery dates and pricing.

Assess Equipment, Processes, and Quality-Control Systems

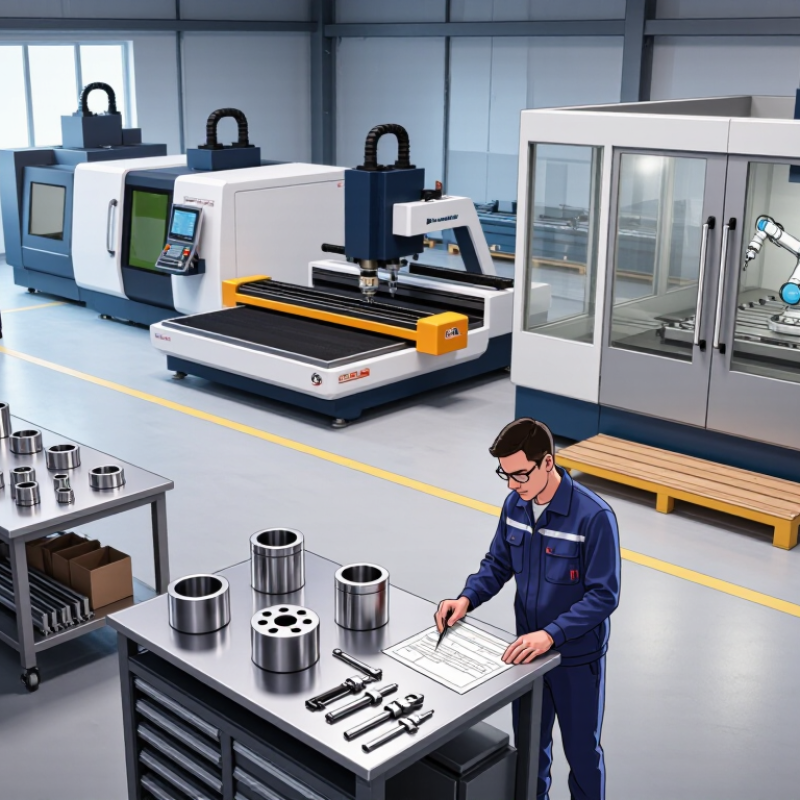
Finding advanced metal fabrication and machining starts with evidence, not impressive machinery. During supplier visits, inspect machine lists, work envelopes, spindle capability, and maintenance records. A five-axis center may look advanced, yet poor calibration can ruin tight tolerances. Ask for recent sample parts, material certificates, and inspection reports. Real capability appears in repeatable results.

Review how work moves from drawing to shipment. Engineers should explain CAD/CAM programming, fixture design, cutting parameters, deburring, welding, and surface treatment. The process should identify risks before production begins. Ask how operators control heat distortion, tool wear, burrs, and mixed material batches. Small details matter. I prefer suppliers that record revisions and approve changes formally. Their answers reveal discipline more clearly than sales language.

Quality-control systems deserve equal attention. Look for calibrated CMMs, gauges, thread gauges, surface-finish tools, and documented inspection intervals. Confirm whether first-article, in-process, and final inspections match your drawing requirements. Traceability should connect each part to material heat numbers, operators, machines, and inspection data. Request a sample nonconformance report. It shows whether problems are contained, investigated, and corrected. No system is flawless. I once accepted a clean report that missed a recurring burr issue. Since then, I compare inspection records with physical samples and customer feedback. Ask who can stop production. A reliable answer names a person, not a department.

How to Find Advanced Metal Fabrication and Machining - Assess Equipment, Processes, and Quality-Control Systems
Assessment Area Capability or Data Dimension Typical Technical Benchmark Evidence to Request Why It Matters Assessment Result
Equipment Multi-axis CNC machining 4-axis or 5-axis simultaneous machining; documented machine travel, spindle speed, and positional accuracy Machine specifications, calibration records, sample programs, and recent production parts Multi-axis capability reduces setups and improves access to complex surfaces, deep pockets, and contoured features. Recommended
Equipment Laser, plasma, or waterjet cutting Process selected according to material, thickness, heat-affected-zone limits, and edge-quality requirements Cutting parameter sheets, thickness range, kerf-compensation method, and edge inspection records The correct cutting process controls distortion, taper, burrs, and downstream machining allowances. Verify
Equipment Press brake forming Programmable back gauges, tooling selection records, bend-angle verification, and springback compensation Press-brake capacity, tooling list, first-article bend reports, and operator setup documentation Controlled forming improves repeatability and minimizes cracking, dimensional variation, and rework. Recommended
Equipment Welding systems Qualified welding procedures for applicable processes, materials, thicknesses, and joint configurations Welding procedure specifications, welder qualifications, consumable controls, and weld inspection reports Qualified procedures help maintain weld strength, penetration, consistency, and traceability. Critical
Process Material traceability Heat, lot, or batch identification maintained from incoming material through final shipment Material certificates, receiving records, identification tags, and traveler or router documents Traceability supports compliance, root-cause analysis, and controlled replacement of nonconforming material. Critical
Process CAD/CAM and revision control Controlled drawing revisions, approved CNC programs, post-process verification, and secure file access Engineering change records, revision histories, program approval workflow, and backup procedures Revision control prevents obsolete drawings or programs from entering production. Critical
Process Production planning Documented routing covering material preparation, fabrication, machining, inspection, finishing, and packing Job travelers, process flow diagrams, capacity plans, and in-process inspection points A complete routing reduces missed operations and makes responsibilities clear across the production cycle. Recommended
Quality Control Coordinate measuring capability Calibrated CMM or equivalent dimensional measurement system with documented environmental controls Calibration certificates, measurement reports, inspection software records, and gauge capability studies Advanced dimensional inspection is essential for tight-tolerance parts and complex geometric features. Critical
Quality Control Calibration management All measurement devices identified, calibrated at defined intervals, and traceable to recognized standards Calibration register, due-date labels, out-of-tolerance response procedure, and calibration certificates Reliable gauges are necessary for trustworthy acceptance decisions and consistent process control. Critical
Quality Control First-article inspection Dimensional and functional verification against the approved drawing before repeat production First-article inspection report, ballooned drawing, material records, and customer approval documentation First-article inspection confirms that the process is ready before significant production quantities are made. Recommended
Quality Control Statistical process control Control charts, process-capability analysis, and reaction plans for critical characteristics Capability studies, control charts, sampling plans, and documented corrective actions SPC helps identify process drift before parts fall outside specification. Verify
Quality Control Non-destructive testing Visual, dye penetrant, magnetic-particle, ultrasonic, or radiographic testing selected according to risk Inspection procedure, technician qualification, acceptance criteria, and test reports NDT detects surface or internal discontinuities without damaging the finished component. Critical
Quality Control Nonconformance management Segregation, documented disposition, root-cause analysis, corrective action, and effectiveness review Nonconformance reports, corrective-action records, rework instructions, and trend summaries A mature system prevents recurring defects and protects conforming product from accidental release. Critical
Standards Quality-management framework Documented quality-management system aligned with ISO 9001 principles or an equivalent customer requirement Quality manual, internal-audit results, process objectives, and current certification scope where applicable A structured management system supports consistent processes, records, audits, and continual improvement. Recommended
Delivery Capacity and lead-time control Capacity visibility for machines, skilled labor, subcontracted processes, inspection, and finishing operations Capacity plan, standard lead times, on-time delivery data, and bottleneck-management records Capacity transparency helps identify schedule risks before they affect the project. Verify

Verify Industry Experience, Certifications, and Production Capacity

How to Find Advanced Metal Fabrication and Machining

A capable metal fabricator must prove more than attractive samples. Ask for documented experience with your alloy, tolerances, surface finish, and inspection requirements. Experience should appear in process records, not vague promises. A 2024 global manufacturing outlook survey found that 86% of manufacturing leaders expect smart manufacturing to improve competitiveness within three years. This makes digital traceability increasingly important.

Review certifications carefully. ISO 9001 supports controlled quality processes, while ISO 13485 or AS9100 may fit highly regulated industries. The ISO Survey of Management System Standard Certifications reported more than 1.2 million ISO 9001 certificates worldwide in 2023. Certification alone is not proof of excellent machining. Request the certificate scope, audit status, calibration records, and recent corrective-action examples. Small details matter.

Production capacity needs physical evidence. Check available machine types, envelope sizes, spindle hours, backup equipment, staffing, and inspection capability. Ask how the shop handles peak demand, material shortages, and urgent design changes. A supplier may own advanced equipment yet lack dependable scheduling. That gap is easy to miss. Confirm lead times using a pilot order, measurable milestones, and sample inspection reports. I would also question any claim of unlimited capacity. It sounds impressive, but it rarely reflects real factory conditions.

Compare Quotes, Lead Times, and Communication Practices

How to Find Advanced Metal Fabrication and Machining

A reliable search starts with comparable quotes, not the lowest number. Send every shop the same drawings, tolerances, material grades, and inspection requirements. Ask whether tooling, finishing, packaging, and freight are included. A quote that omits these details may appear attractive but create expensive changes later. Request a line-by-line breakdown. It shows how carefully the supplier understands your project.

Lead time deserves equal attention. Ask for dates covering design review, material ordering, first-article production, inspection, and shipment. Experienced fabricators should explain capacity risks instead of promising an impossible deadline. I once accepted a short estimate that ignored material availability. The schedule slipped, and my team had to revise its installation plan. That mistake taught me to request a written timeline with approval points. Allowing a small buffer is not wasteful. It protects the project.

Tips: Test communication before placing an order. Send two technical questions and measure response time, clarity, and ownership. Ask how revisions are documented and who approves them. Look for inspection records, calibrated equipment, and relevant process experience. A short video call can reveal more than polished sales language. Do not hide difficult tolerances. Share them early, even when the drawing still needs refinement. Honest uncertainty is useful, although it can feel uncomfortable.