What Is Advanced Metal Fabrication and Machining?

Advanced metal fabrication and machining combines engineering judgment, skilled workmanship, and controlled production methods. It transforms raw steel, aluminum, titanium, and other alloys into precise components. These parts may support medical equipment, industrial machinery, energy systems, or aerospace structures. The work often begins with a digital model and a carefully reviewed drawing. Engineers then select suitable cutting, forming, welding, and finishing processes.

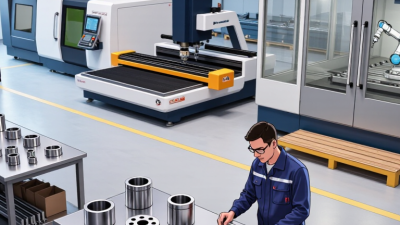
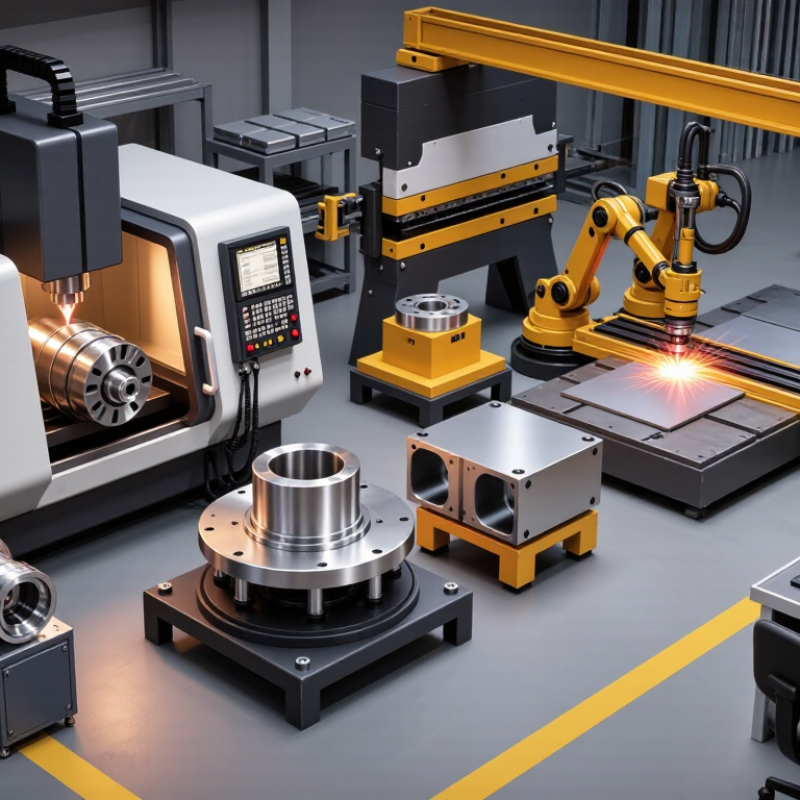
In practical workshops, advanced metal fabrication and machine systems may include CNC mills, turning centers, laser cutters, press brakes, and robotic welders. Each machine has limits. Tool wear, heat distortion, material variation, and measurement errors can affect the final result. Experienced technicians check these risks before production, not only after a defect appears. Calipers, coordinate measuring machines, surface gauges, and visual inspections help confirm dimensional accuracy. Documentation also supports traceability and consistent quality.

Details matter.

A clean edge can prevent assembly problems. A correct weld profile can improve structural reliability. However, advanced production is not automatically perfect. Software may identify collisions, yet human review remains essential. A fast cutting cycle can still produce poor results when the material behaves unexpectedly. This is where professional experience becomes valuable. Qualified teams compare specifications, machine capability, inspection data, and real workshop conditions before approving a part. Reliable fabrication requires patience, transparent testing, and a willingness to question assumptions. That reflective approach helps manufacturers improve processes while delivering durable, accurately made metal components.
What Is Advanced Metal Fabrication and Machining?

Definition and Scope of Advanced Metal Fabrication and Machining

Advanced metal fabrication and machining describes the controlled production of complex metal parts, assemblies, and structures. Its scope extends beyond cutting and welding. It includes CNC milling, turning, laser cutting, forming, additive processes, surface treatment, and precision inspection. Materials may include stainless steel, aluminum, titanium, and engineered alloys. Each material reacts differently to heat, pressure, and tool movement.

In practical workshops, advanced work begins with a digital model and a clear tolerance plan. Engineers review wall thickness, hole positions, weld access, and heat distortion risks. Machinists then select suitable tools, speeds, feeds, and coolant methods. Measurement may involve coordinate systems, gauges, surface checks, and documented inspections. A small burr can affect assembly. A slight distortion can weaken alignment. Experience matters here, although experience alone is not enough. Machines can repeat an error very accurately.

Tips: Define tolerances only where performance requires them. Choose materials according to strength, corrosion resistance, weight, and finishing needs. Request inspection records for critical dimensions. Keep drawings readable and updated. Do not assume a beautiful surface proves internal accuracy. Design reviews should involve fabricators early, because some impressive shapes are costly or difficult to produce. Mistakes still happen. The reliable response is to trace the cause, correct the process, and record what changed.

Key Materials Used in Advanced Metalworking

Advanced metal fabrication and machining depend on material selection as much as machine accuracy. Carbon steel remains common because it offers strength, availability, and predictable cutting behavior. The World Steel Association reported approximately 1.89 billion tonnes of crude steel production in 2023. That scale supports stable supply, but it can hide differences in hardness, carbon content, and weldability.

Stainless steel Stainless steel is selected when corrosion resistance and clean surfaces matter. The International Stainless Steel Forum recorded about 58.4 million tonnes of stainless steel production in 2023. Machinists still face work hardening, especially during slow cutting or dull-tool use.

Aluminum Aluminum behaves differently. It is light and highly machinable, yet soft alloys may smear across cutting edges. The U.S. Geological Survey reported global primary aluminum production near 70 million tonnes in 2023, showing its importance across transport and industrial systems.

Copper and copper alloys Copper and copper alloys support electrical parts because of their conductivity and thermal performance. The International Copper Study Group reported refined copper production of roughly 26.5 million tonnes in 2023.

Nickel alloys tolerate heat and chemical exposure, but they demand rigid setups and controlled tool paths. Titanium offers high strength at low weight. It also transfers heat poorly, which can damage tools quickly.

In practice, material certificates, hardness checks, and small trial cuts are essential. Still, no database replaces shop-floor judgment. Alloy batches can behave differently. That inconvenient detail deserves more attention.

Core Fabrication and Machining Processes

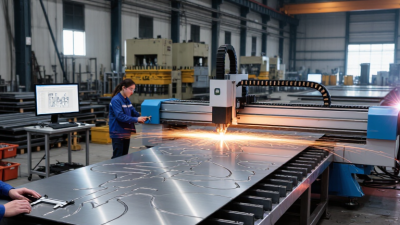
Advanced metal fabrication and machining convert digital designs into accurate, serviceable components. Core fabrication processes include laser cutting, press braking, stamping, welding, and forming. Machining removes material through milling, turning, drilling, and grinding.

CNC equipment follows programmed toolpaths, but the process still depends on human judgment. A machinist checks workholding, tool wear, coolant flow, and thermal movement. A 2024 market report from Grand View Research estimated the global CNC machine market at more than 80 billion dollars in 2023. The report also projected strong growth through 2030. This growth reflects demand for repeatable production, tighter tolerances, and faster changeovers.

Precision begins before the machine starts. Engineers define datums, tolerances, surface finishes, and inspection points. GD&T principles help control features such as flatness, position, and concentricity. In fabrication, a small heat-affected zone can still create distortion. That mistake may appear only during final assembly. A perfect first setup is mostly a myth. Experienced teams measure, adjust, and document the result.

Tips: Match the process to the material and geometry. Use laser cutting for clean profiles and complex sheet layouts. Choose milling for pockets, faces, and accurate three-dimensional features. Keep inspection records for critical dimensions. The U.S. Bureau of Labor Statistics continues to identify computer-controlled machinery skills as important for machinists and tool operators. Do not trust a drawing alone. Check the actual part.

Digital Technologies and Quality Control Methods

What Is Advanced Metal Fabrication and Machining?
Digital Technologies and Quality Control Methods

Advanced metal fabrication and machining now depend on connected digital tools and disciplined inspection. CAD models guide cutting, bending, welding, and CNC operations with tighter control. CAM software converts design data into machine instructions, reducing manual calculation errors. However, a digital model can still contain a wrong assumption.

Shop-floor teams often use laser scanners to compare finished parts with the original geometry. A coordinate measuring machine checks critical holes, angles, and flatness. Sensors can record temperature, tool wear, vibration, and cutting load during production. Data matters. Small errors grow.

Quality control also requires statistical process control, calibrated instruments, and clear inspection records. Operators may check surface roughness after machining and weld appearance before final release. Traceability links each part to its material certificate, process settings, and inspection results. This supports reliable decisions without depending on memory.

No system is flawless. A worn probe can produce misleading measurements, while poor lighting can affect visual inspection. Experienced technicians question unusual results instead of accepting software output automatically. That judgment remains essential. The best process combines digital evidence with practical knowledge, repeated checks, and honest review of failures.

What Is Advanced Metal Fabrication and Machining? - Digital Technologies and Quality Control Methods
Typical process capabilities, digital technologies, and quality-control practices
Process or Technology Primary Function Common Materials Typical Capability or Output Digital Technology Quality-Control Method
CNC Milling Removes material with rotating multi-axis cutting tools to create slots, pockets, contours, and complex surfaces. Aluminum alloys, carbon steel, stainless steel, titanium alloys, engineering plastics. Typical production tolerance: approximately ±0.025 to ±0.ุบ100 mm, depending on material, geometry, machine, and inspection method. 3D CAD/CAM programming, tool-path simulation, digital work instructions, tool-life monitoring. Coordinate measuring machine inspection, in-process probing, gauge checks, surface-finish measurement.
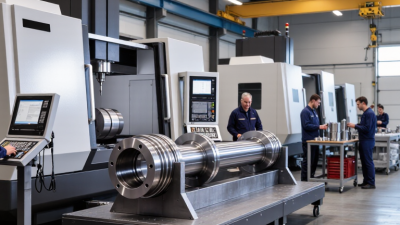
CNC Turning Rotates a workpiece while a cutting tool produces cylindrical, conical, threaded, or grooved features. Steel, stainless steel, aluminum alloys, brass, titanium alloys, nickel-based alloys. Suitable for shafts, bushings, pins, fittings, and rotational components; dimensional accuracy depends on part size and setup stability. Parametric CNC programs, digital offsets, automated tool compensation, production data logging. Micrometers, bore gauges, thread gauges, roundness checks, and first-article inspection.
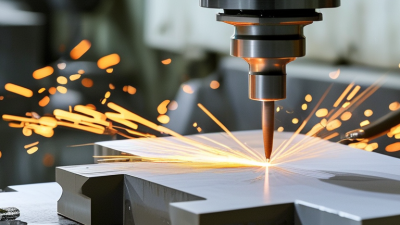
Laser Cutting Cuts sheet or plate using a focused laser beam with programmed profiles and controlled heat input. Carbon steel, stainless steel, aluminum, galvanized steel, copper alloys. Produces repeatable 2D profiles with narrow kerfs; maximum thickness varies by material, laser power, and equipment configuration. Nesting software, automated sheet layout, laser power control, barcode-based job tracking. Profile measurement, edge-condition inspection, dimensional sampling, and visual checks for dross or heat distortion.
Robotic Welding Joins prepared metal components using programmed welding paths and controlled process parameters. Carbon steel, stainless steel, aluminum alloys, and selected high-strength steels. Improves repeatability for high-volume assemblies; weld quality still depends on joint design, fit-up, shielding, and procedure control. Offline programming, seam tracking, vision guidance, weld-parameter recording, and production monitoring. Visual weld inspection, dimensional checks, dye penetrant testing, ultrasonic testing, or radiographic testing when specified.
Additive Metal Manufacturing Builds components layer by layer from metal powder or wire, enabling complex internal channels and lightweight structures. Stainless steels, tool steels, aluminum alloys, titanium alloys, nickel-based alloys. Useful for prototypes, low-volume parts, lattice structures, and geometries difficult to produce conventionally; post-processing is often required. Build simulation, digital powder or wire parameters, layer monitoring, 3D scanning, and traceable build records. Computed tomography, density measurement, tensile testing, metallographic analysis, and dimensional scanning.
Sheet-Metal Forming Bends, folds, or forms sheet material into brackets, enclosures, panels, and structural components. Mild steel, stainless steel, aluminum alloys, galvanized steel. Repeatable bend angles and dimensions depend on material thickness, grain direction, tooling, springback, and bend allowance. Digital bend simulation, automatic bend-sequence planning, tool libraries, and offline programming. Angle measurement, flange-length checks, flat-pattern verification, and visual inspection for cracks or surface damage.
Coordinate Measuring Machine Measures part geometry against a digital model or engineering drawing using a calibrated probing system. Applicable to machined, formed, welded, cast, and additively manufactured metal parts. Evaluates locations, sizes, profiles, orientations, and geometric relationships; measurement uncertainty must be considered. DMIS or model-based inspection programs, automated reporting, digital inspection plans, and measurement data archives. Calibration using traceable standards, repeatability studies, gauge capability analysis, and formal inspection reports.
Statistical Process Control Uses production measurements to detect variation, identify trends, and maintain stable processes. Applicable across machining, cutting, forming, welding, finishing, and assembly operations. Common indicators include control-chart trends, defect rates, first-pass yield, and process capability indices such as Cp and Cpk. Connected measurement devices, live dashboards, automatic alerts, and electronic nonconformance records. Sampling plans, control charts, root-cause analysis, corrective actions, and documented process audits.
Note: Tolerances and capabilities shown are representative industry ranges rather than guaranteed values. Actual results depend on equipment condition, material properties, part geometry, fixturing, programming, environment, and the applicable engineering specification.

Industrial Applications and Selection Considerations

What Is Advanced Metal Fabrication and Machining?

Industrial Applications and Selection Considerations

Advanced metal fabrication combines cutting, forming, welding, and finishing with computer-controlled machining. It produces brackets, pressure-resistant housings, frames, shafts, and complex production components. These parts support energy systems, medical equipment, transportation machinery, construction equipment, and automated factory lines. Tight tolerances matter when a machined bore must align with a bearing or sealed connection.

Selection should begin with the operating environment, not the preferred process. Engineers should review load, temperature, corrosion exposure, surface contact, and expected service life. Aluminum can reduce weight, while stainless steel may resist moisture and chemical exposure more effectively. Hardened alloys suit wear surfaces, but they usually increase tooling demands and machining time. Material certificates, dimensional reports, weld procedures, and traceable inspections improve confidence in critical parts.

Fabrication method also affects cost and performance. Laser cutting may create clean profiles, while bending can reduce assembly seams. Welding remains practical for large structures, though heat distortion requires careful sequencing and measurement. CNC machining delivers repeatable features, but very tight tolerances may add unnecessary expense.

A low quotation can be misleading. Ask about setup charges, secondary operations, inspection equipment, and realistic lead times. Prototype testing can reveal vibration, fit, or coating problems before full production begins.

It is easy to over-specify a part. That deserves a second review.